%20(1).png)
WHERE TIMBER, OCEAN TONES, AND GENERATIONS COME TOGETHER
Designed for our client’s parents who are in their mid-80s, this Pavilion condominium was envisioned as a home where generations can continue to gather and reconnect over time. More than a private residence, it became a quiet family hub — welcoming returning children, grandchildren, relatives, and festive gatherings that can grow to almost twenty people at a time.

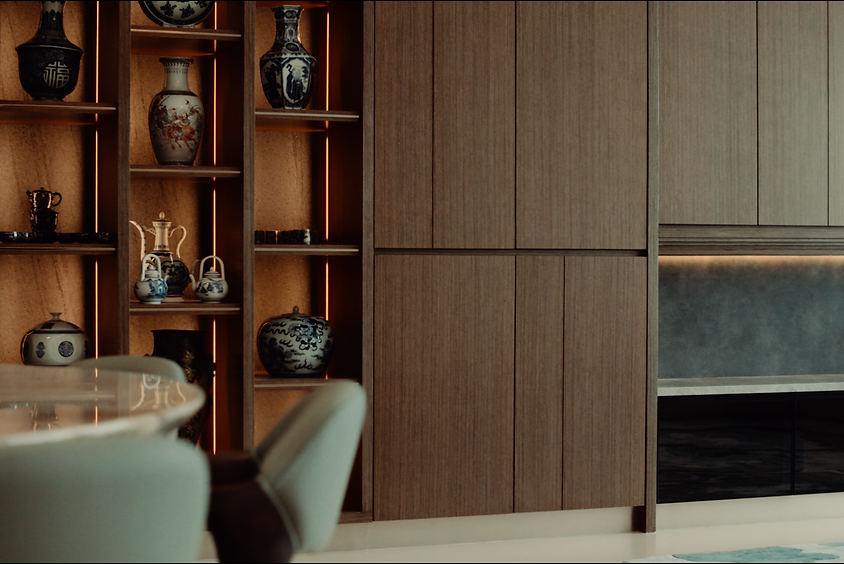
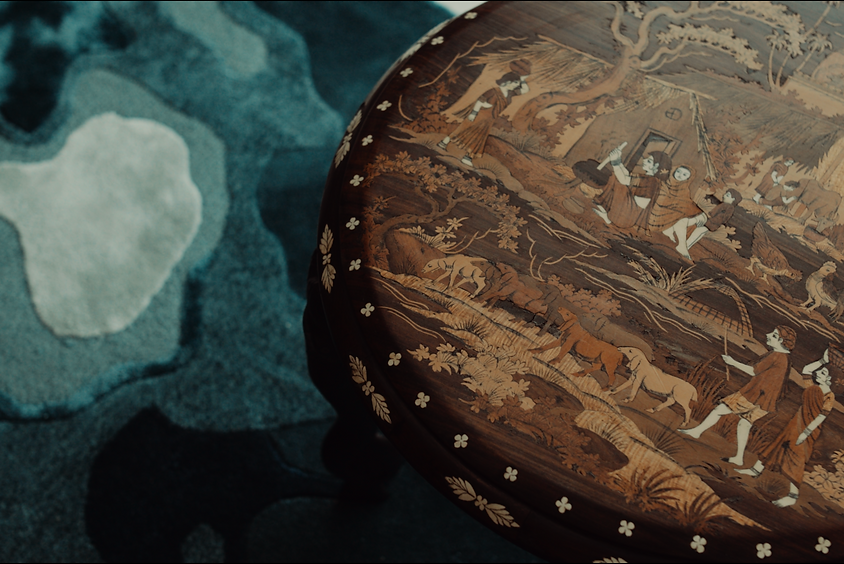
Rather than dividing the apartment into rigid rooms, the design embraces one continuous open environment anchored by a long deep walnut timber feature wall. Stretching across the living, dining, and private wing, this architectural backdrop integrates concealed sliding doors, display shelving, and the family’s treasured oriental collections — from antique furniture and curated vases to inherited chandeliers brought over from their previous home.
Touches of oriental influence are layered subtly throughout the home through louvered panels, warm timber tones, sculptural forms, and carefully curated furnishings. When the TV is not in use, the fluted timber panels close seamlessly, transforming the wall into a calm architectural composition.


At the centre of the home sits a 16-foot island counter positioned beside the dining area — designed as the heart of everyday living and family gatherings. Ergonomics and accessibility were carefully considered throughout, particularly for the elderly parents. The layout was reconfigured to improve circulation and storage, while the bathroom was enlarged with widened doorways, bench seating, and discreetly integrated grab bars for wheelchair-friendly movement.
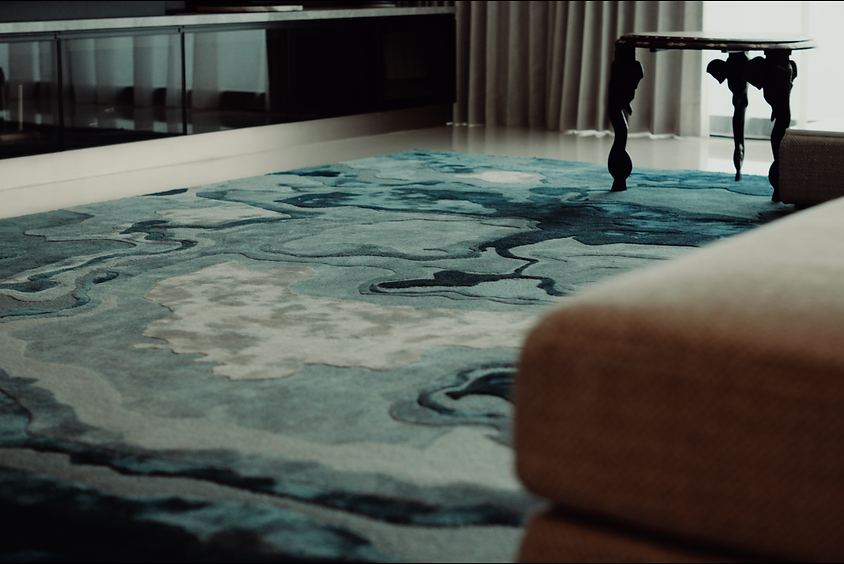
Materiality was approached through tactile richness rather than gloss. Leather-finish marble with undertones of grey, green, purple, and smoky blue was paired with matte textured surfaces, deep walnut timber, and ocean-inspired hand-tufted carpets layered in turquoise and earthy brown tones, creating a calm and quietly refined atmosphere throughout the home.